
NCERT Class 8 Social Science Chapter 10 A Journey Through Indian Architecture Solutions English Medium As Per New Syllabus. to each chapter is provided in the list so that you can easily browse through different chapters NCERT Class 8 Social Science Chapter 10 A Journey Through Indian Architecture Notes and select need one. NCERT Class 8 Social Science Chapter 10 A Journey Through Indian Architecture Question Answers Download PDF. NCERT Class 8 Social Science Texbook Solutions English Medium.
NCERT Class 8 Social Science Chapter 10 A Journey Through Indian Architecture
Also, you can read the NCERT book online in these sections Solutions by Expert Teachers as per Central Board of Secondary Education (CBSE) Book guidelines. CBSE Class 8 Social Science Textual Solutions in English Medium are part of All Subject Solutions. Here we have given NCERT Class 8 Social Science Notes, CBSE Class 8 Social Science English Medium Solutions for All Chapters, You can practice these here.
A Journey Through Indian Architecture
Chapter: 10
| Theme C — Our Cultural Heritage and Knowledge Traditions |
The Big Questions
1. What role has architecture played in the Indian civilisation?
Ans: Architecture has played an important role in Indian civilisation by reflecting its culture, traditions, religious beliefs and lifestyle. Ancient cities, temples, mosques, forts and palaces show the artistic skills and construction techniques of different periods. Religious buildings became centres of worship, learning, and social activity, while forts and water systems supported administration and daily life.
2. What are some of the key concepts and developments behind Indian architecture?
Ans: Indian architecture developed through urban planning in the Harappan civilisation, the construction of stupas and rock-cut caves, water harvesting systems, and classical temple architecture based on Shilpashastra principles. while Indo-Islamic architecture introduced features like domes, arches and minarets. These developments show India’s progress in art, engineering and construction.
3. How is the heritage of indian architecture of relevance today?
Ans: Indian architectural heritage is relevant today because it provides valuable knowledge about traditional construction, water conservation and climate-friendly designs. Ancient buildings also reflect India’s cultural diversity and artistic excellence. These monuments inspire modern design and represent India’s rich cultural identity. Preservation efforts highlight their continuing importance.
LET’S EXPLORE
1. Form groups in the class to discuss the following: Imagine you have only hammers and iron chisels. How will you plan the carving of such a huge cave? What challenges might the hillside offer? And once you reach the nave (Fig. 3.13), how will you manage to carve arched beams into its ceiling? (Page 95)
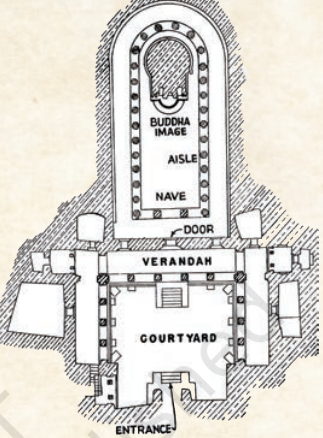
Ans: First, we would study the hillside and prepare a proper plan showing the entrance, courtyard, verandah, nave, aisles and Buddha shrine, as shown in the figure. Then we would carefully remove the rock using hammers and iron chisels, working from the top towards the bottom. The main challenges would be hard rocks, hidden cracks, uneven surfaces, falling stones and the risk of damaging the structure. To make the arched beams in the nave, we would leave suitable strips of rock attached to the ceiling and slowly shape them with chisels. This work would require great patience, skill and careful planning.
2. In classical temples, what Indian words would we use instead of ‘nave’?
Ans: In classical Indian temples, the word ‘Mandapa’ is used for the main hall or pillared hall.
3. Looking at Fig. 3.18, can you work out the horizontal equivalence between a temple and the cosmic being? (Page 100)
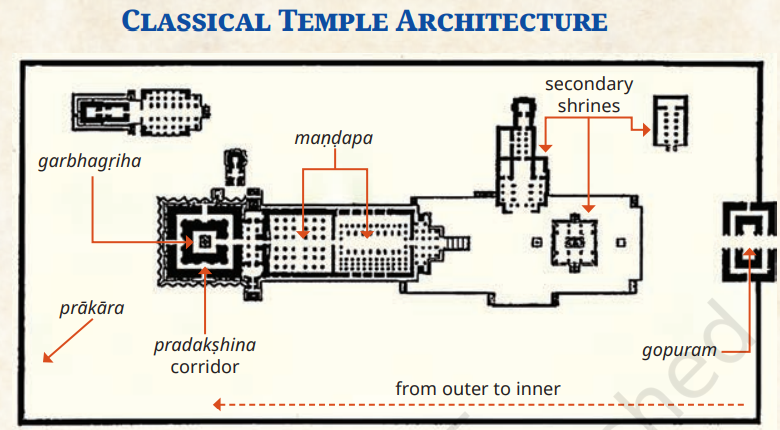
Ans: In the horizontal plan, the temple can be compared to the body of the cosmic being (Puruṣha). The gopuram and entrance represent the feet, the maṇḍapa represents the body, and the garbhagṛiha (innermost sanctum) represents the head or innermost part of the being. Thus, moving from the entrance towards the garbhagṛiha symbolises a journey from the outer world to the inner spiritual world.
4. India’s classical temples come in distinct regional styles. For instance, note the pyramidal shape of Bṛihadīśhvara Temple’s vimāna and compare with the shapes in Fig. 3.19. Revisit the pictures of the Angkor Wat and Kandāriyā Mahādeva Temples and note the chief differences you can observe. (Page 102)
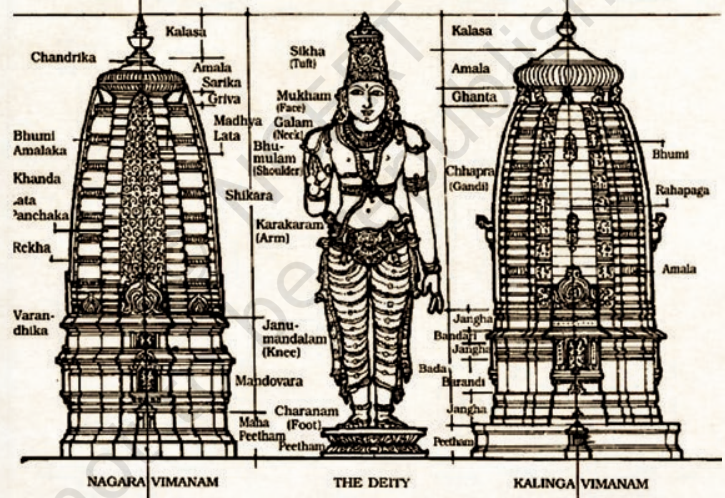
Ans: The three temples represent different styles of Indian and Southeast Asian temple architecture.
(i) Bṛihadīśhvara Temple: It belongs to the Dravida style of temple architecture. Its vimāna has a tall, pyramidal shape with several diminishing storeys arranged in steps.
(ii) Angkor Wat Temple: It follows the Khmer style of architecture. It has a central tower surrounded by four smaller towers, long galleries, and a large moat. Its structure resembles a temple mountain.
(iii) Kandāriyā Mahādeva Temple: It belongs to the Nagara style of temple architecture. It has a tall, curved shikhara decorated with several smaller towers and intricate stone carvings.
The main difference is that Bṛihadīśhvara has a pyramidal vimāna, Angkor Wat has a temple-mountain structure with surrounding galleries, and Kandāriyā Mahādeva has a curvilinear shikhara.
5. Make a list of all the materials we have encountered so far in the carving or construction of structures; make a list of pros and cons for each of them. Did you notice that none of the structures discussed so far use any cement mortar? (Page 104)
Ans: (i) Bricks: Pros – Easy to make and useful for constructing strong walls. Cons – Can be damaged by water and weather over time.
(ii) Stone: Pros – Strong, durable and suitable for detailed carvings. Cons – Heavy and difficult to cut and transport.
(iii) Granite: Pros – Very hard, strong and long-lasting. Cons – Difficult to carve and shape.
(iv) Sandstone: Pros – Easy to shape and carve. Cons – Can be affected by weathering.
(v) Marble: Pros – Beautiful, durable and suitable for delicate carvings. Cons – Expensive and difficult to work with.
(vi) Laterite: Pros – Locally available and easy to cut when freshly extracted. Cons – Becomes harder to work with after drying.
(vii) Terracotta: Pros – Easy to mould and suitable for decorative designs. Cons – Can break easily.
(viii) Wood: Pros – Easy to shape and useful for making beams and decorative structures. Cons – Can be damaged by insects, moisture and fire.
6. Observe the pictures of the four temples featured here. What common features and what differences can you notice? (Page 104)
Ans: (i) Common Features: All four temples have religious significance, beautiful architectural designs, decorative carvings and skilled craftsmanship.
(ii) Differences:
- Bṛihadīśhvara Temple has a tall, pyramidal vimāna and granite carvings.
- Lingarāja Temple has a curvilinear shikhara and is made of sandstone and laterite.
- Dilwara Temples are made of white marble and have delicate carvings.
- Bishnupur Temples are made of bricks and decorated with terracotta panels.
7. Identify a temple in your location. Based on what you have read here, what architectural details can you make out? (Page 104)
Ans: I observed a nearby Hindu temple in my locality. It has a main shrine (garbhagriha), a prayer hall (mandapa), decorative carvings and a tower above the main shrine. These features reflect traditional Indian temple architecture.
8. What could be the advantages of the above design? (Hint: Think in terms of privacy, convenience, rainfall and cooling. (Page 118)
Ans: (i) Privacy: It provides privacy by separating different areas of the house.
(ii) Convenience: It makes daily activities easier and provides easy access to different rooms.
(iii) Rainfall: Sloping roofs help rainwater flow down easily and prevent water accumulation.
(iv) Cooling: Open spaces and proper ventilation allow fresh air to circulate, keeping the house cool in hot weather.
1. In Fig. 3.5, calculate the full width of the house; compare with the length of your classroom. How many staircases can you make out? If the house owners lived upstairs, what might the rooms downstairs be used for?
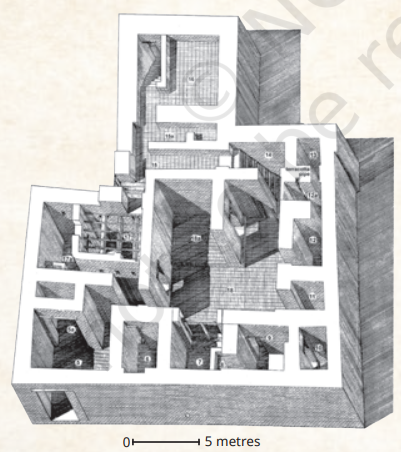
Ans: (i) Two staircases can be made out in the plan.
(ii) If the owners lived upstairs, the downstairs rooms may have been used for servants, storage, workspaces or household activities
2. Form groups of four or five students and imagine you are artisans with just simple tools. Looking at Fig. 3.8, how would you go about building a dome of bricks? Looking at Fig. 3.12, how would you carve such a ceiling? Discuss and compare the different groups’ conclusions.
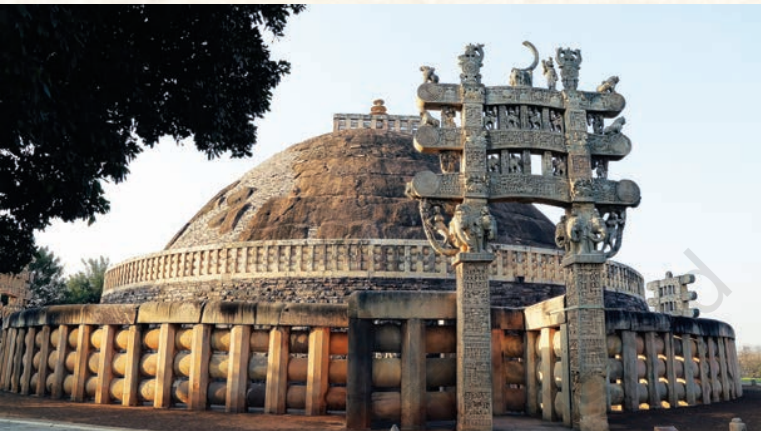
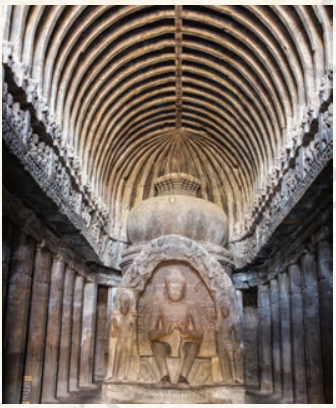
Ans: (i) To build a dome of bricks, I would carefully arrange bricks in circular layers, gradually moving inward so that each layer supports the one above it. Proper alignment and balance would be essential to prevent collapse.
(ii) To carve the ceiling shown in Fig. 3.12 (Ellora cave), I would first plan the structure and then remove rock gradually from top to bottom. I would carefully carve the arched beams while leaving enough support to maintain strength. This work would require precise measurement, teamwork and skilled craftsmanship.
3. Why should there be so many stairways in Fig. 3.15? And in Fig. 3.17?
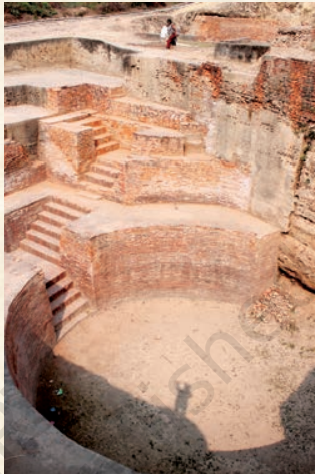
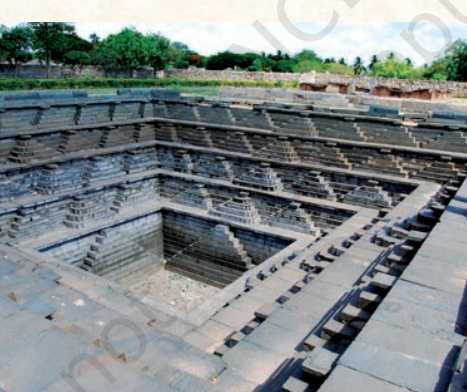
Ans: (i) In Fig. 3.15, many stairways were provided so that people could reach the water at different levels as the water level of the tank changed.
(ii) In Fig. 3.17, many stairways were provided to allow people to reach the water easily from different sides and perform religious activities.
4. Which pillars are easier to sculpt in your opinion—those in Fig. 3.25 or 3.27? Justify your answer.
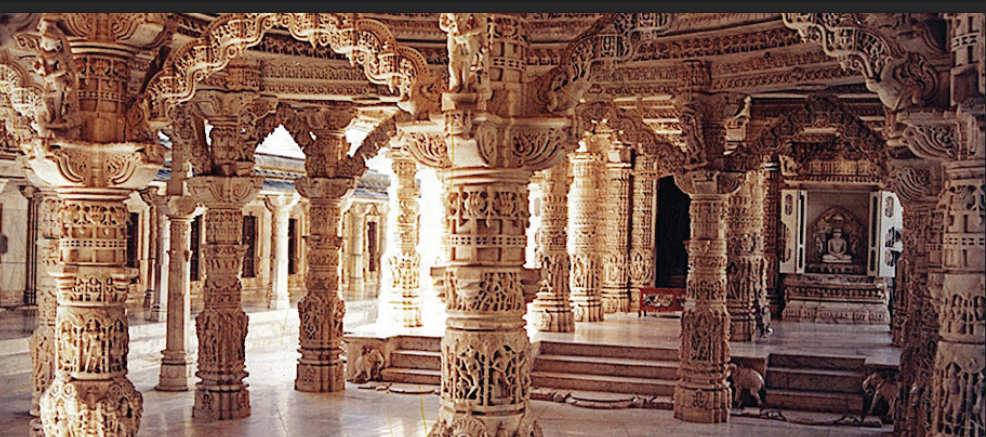
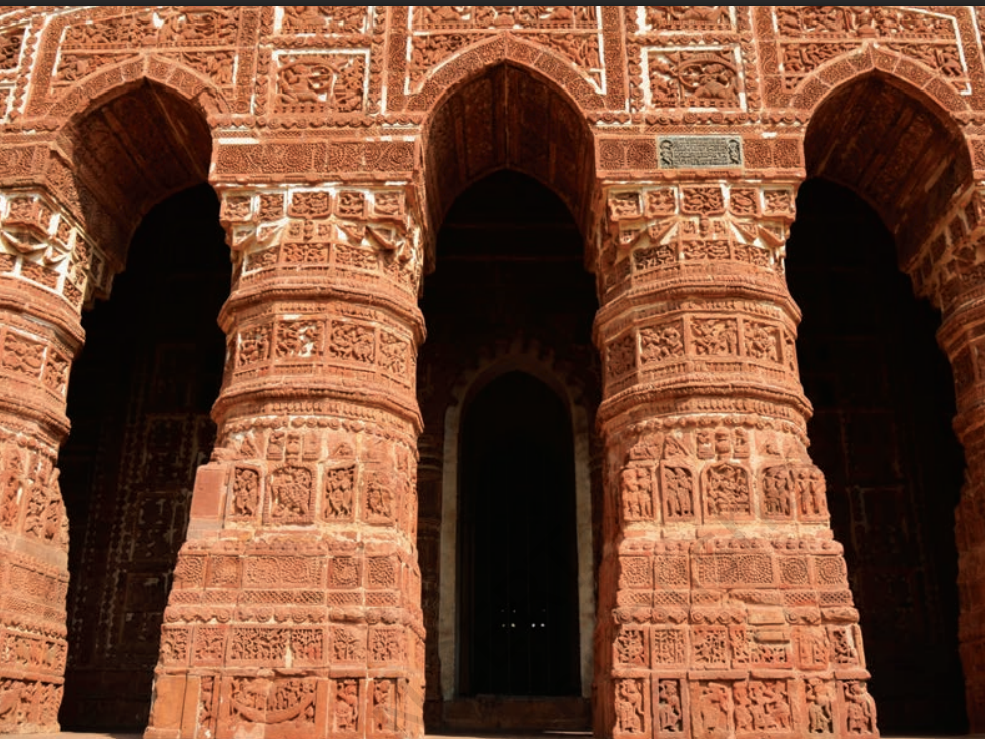
Ans: The pillars in Fig. 3.27 would be easier to sculpt because terracotta (clay) is softer and easier to shape than marble. The marble pillars in Fig. 3.25 require more effort, time and skill to carve detailed designs.
5. What are some common features across the different types of temples you have visited in this chapter? What are some of the differences?
Ans: (i) Common Features: MoAns: No, the houses will not flood because the central courtyard is designed with proper drainage arrangements. Rainwater is collected and drained out through outlets or channels, preventing water from accumulating inside the house.
7. If you had to create a Pan-India Architecture Museum, which ten monuments would you select to represent India’s diversity and why?
Ans: I would select the following ten monuments to represent India’s architectural diversity:
(i) Dholavira: Represents the town planning and water management of the Harappan civilisation.
(ii) Sanchi Stupa: Represents Buddhist architecture.
(iii) Bhimbetka Caves: Represents ancient rock art and cave architecture.
(iv) Rani ki Vav: Represents stepwell architecture.
(v) Bṛihadīśhvara Temple: Represents Dravidian temple architecture.
(vi) Lingaraja Temple: Represents the Nagara style of temple architecture.
(vii) Dilwara Temples: Represent beautiful Jain architecture and marble carvings.
(viii) Jama Masjid, Delhi: Represents Indo-Islamic architecture.
(ix) Mehrangarh Fort: Represents the fort architecture of Rajasthan.
(x) Mysuru Palace: Represents royal palace architecture.
These monuments represent different periods, religions, regions, materials and architectural styles, showing India’s rich cultural diversity.
8. Choose an ancient monument in your region. Identify what type of architecture it belongs to and the markers you used to classify it.
Ans: An ancient temple in my region can be classified as an example of traditional Indian temple architecture. It has a main shrine (garbhagriha), a prayer hall (mandapa) and a tower (shikhara or vimana). These architectural features help identify its style.
9. Different groups in the class take up examples of different types of architecture in your region. Prepare a small exhibition with brief descriptions. (Hints: Use different sources to get more information. Request your teacher to invite a scholar or expert from your region to interact with you.)
Ans: Students can prepare a small exhibition by collecting pictures and information about different architectural structures in their region, such as:
(i) Temples: Showing religious architecture, carvings and traditional designs.
(ii) Mosques: Showing domes, arches and minarets.
(iii) Forts and Palaces: Showing historical buildings, walls and royal architecture.
(iv) Churches: Showing religious designs, arches and towers.
(v) Water Structures: Showing traditional wells, tanks and reservoirs.
The exhibition can include pictures, historical information, materials used and cultural importance. Students can also invite a local historian or expert to share their knowledge.
10. Highlight the biggest threats to our architectural heritage today and discuss how can we protect it.
Ans: The biggest threats to our architectural heritage today are:
(i) Poor maintenance and neglect of historical monuments.
(ii) Pollution and environmental damage.
(iii) Waste dumping around monuments.
(iv) Depletion of traditional water sources.
(v) Lack of proper conservation and awareness.
Ways to Protect It:
(i) Regular maintenance and restoration of monuments.
(ii) Strict government protection laws.
(iii) Preventing pollution and waste dumping.
(iv) Creating public awareness about heritage conservation.
(v) Encouraging local communities and organisations to participate in preservation activities.
st temples have a sanctum (garbhagriha), a hall (mandapa), a tower (shikhara or vimana) and decorative carvings. They are built according to religious and spiritual principles.
(ii) Differences: Temples differ in their regional architectural styles, shapes of towers, building materials and decorative designs. Northern Indian temples generally have curved shikharas, while South Indian temples have pyramidal vimanas. Materials such as marble, sandstone and terracotta are also used.
6. In the houses shown in Fig. 3.46 and 3.47, the central courtyard will receive a lot of water during rains. Will this not flood the house?
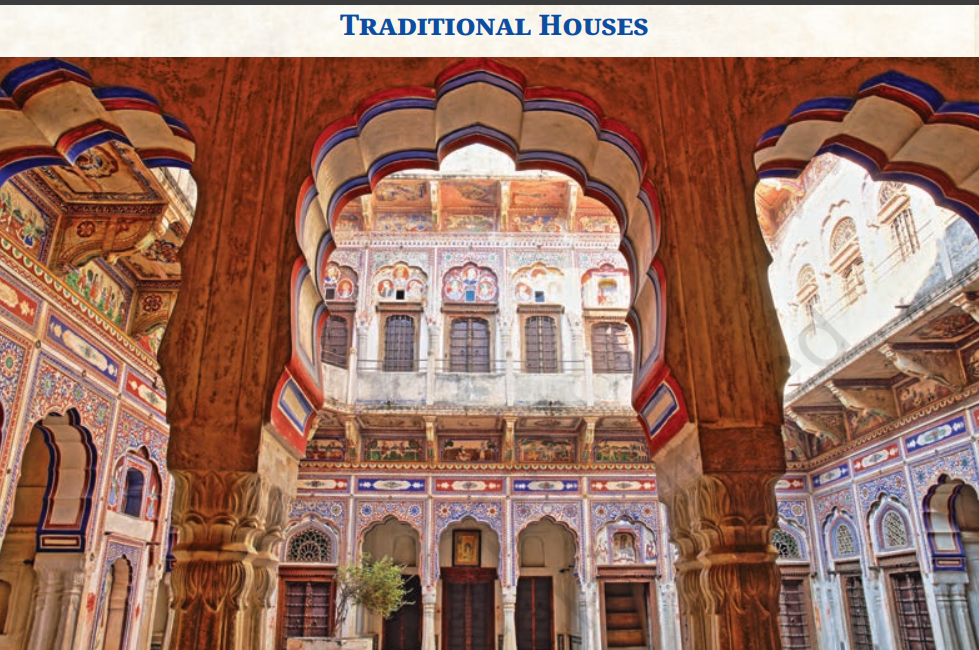
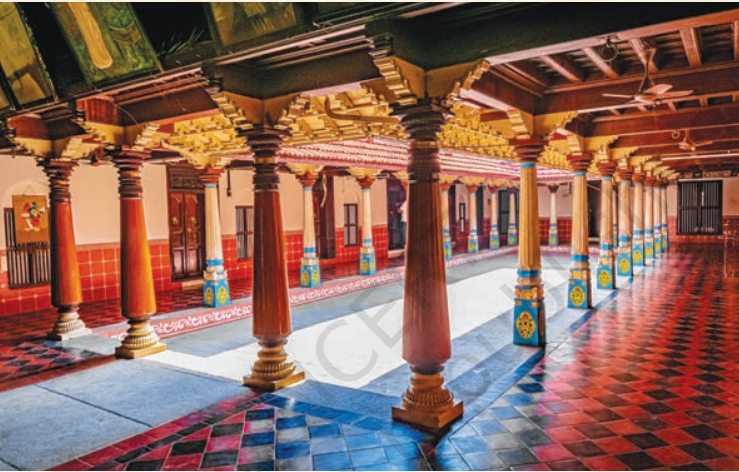
Ans: No, the houses will not flood because the central courtyard is designed with proper drainage arrangements. Rainwater is collected and drained out through outlets or channels, preventing water from accumulating inside the house.
7. If you had to create a Pan-India Architecture Museum, which ten monuments would you select to represent India’s diversity and why?
Ans: I would select the following ten monuments to represent India’s architectural diversity:
(i) Dholavira: Represents the town planning and water management of the Harappan civilisation.
(ii) Sanchi Stupa: Represents Buddhist architecture.
(iii) Bhimbetka Caves: Represents ancient rock art and cave architecture.
(iv) Rani ki Vav: Represents stepwell architecture.
(v) Bṛihadīśhvara Temple: Represents Dravidian temple architecture.
(vi) Lingaraja Temple: Represents the Nagara style of temple architecture.
(vii) Dilwara Temples: Represent beautiful Jain architecture and marble carvings.
(viii) Jama Masjid, Delhi: Represents Indo-Islamic architecture.
(ix) Mehrangarh Fort: Represents the fort architecture of Rajasthan.
(x) Mysuru Palace: Represents royal palace architecture.
These monuments represent different periods, religions, regions, materials and architectural styles, showing India’s rich cultural diversity.
8. Choose an ancient monument in your region. Identify what type of architecture it belongs to and the markers you used to classify it.
Ans: An ancient temple in my region can be classified as an example of traditional Indian temple architecture. It has a main shrine (garbhagriha), a prayer hall (mandapa) and a tower (shikhara or vimana). These architectural features help identify its style.
9. Different groups in the class take up examples of different types of architecture in your region. Prepare a small exhibition with brief descriptions. (Hints: Use different sources to get more information. Request your teacher to invite a scholar or expert from your region to interact with you.)
Ans: Students can prepare a small exhibition by collecting pictures and information about different architectural structures in their region, such as:
(i) Temples: Showing religious architecture, carvings and traditional designs.
(ii) Mosques: Showing domes, arches and minarets.
(iii) Forts and Palaces: Showing historical buildings, walls and royal architecture.
(iv) Churches: Showing religious designs, arches and towers.
(v) Water Structures: Showing traditional wells, tanks and reservoirs.
The exhibition can include pictures, historical information, materials used and cultural importance. Students can also invite a local historian or expert to share their knowledge.
10. Highlight the biggest threats to our architectural heritage today and discuss how can we protect it.
Ans: The biggest threats to our architectural heritage today are:
(i) Poor maintenance and neglect of historical monuments.
(ii) Pollution and environmental damage.
(iii) Waste dumping around monuments.
(iv) Depletion of traditional water sources.
(v) Lack of proper conservation and awareness.
Ways to Protect It:
(i) Regular maintenance and restoration of monuments.
(ii) Strict government protection laws.
(iii) Preventing pollution and waste dumping.
(iv) Creating public awareness about heritage conservation.
(v) Encouraging local communities and organisations to participate in preservation activities.
Subject Ka Complete Video Solution Dekhein
Step-by-step easy concept explanation aur full questions Answer ke liye watch karein ya app download karein:


 Buy Now